How to Turn an Unfinished Basement into a Usable Living Space
Start with a Clear Plan and a Realistic Budget
Before you pick up a tool or order materials, take time to imagine how you want the finished space to function. A basement that will serve as a home office needs different lighting, storage, and soundproofing than one meant for a family room or a rental suite. Sketch a rough floor plan that shows where walls, doors, windows, and any existing features like support columns or utility boxes sit. This early map helps you spot potential obstacles and decide where to place electrical outlets, plumbing runs, and lighting fixtures.
At this stage, also think about ceiling height. Calgary building codes require a minimum ceiling height for habitable rooms, usually around 6 feet 8 inches for most of the floor area. If your basement has low ductwork or beams, you may need to plan around them or consider a dropped ceiling. A quick check with your local permit office can confirm the exact requirements for your project. This is also the moment to set a realistic budget that covers materials, permits, and professional trades. Basement development in Calgary often involves several trades, so leaving a contingency fund for surprises is wise.
Obtain the Necessary Building Permits
Many homeowners skip this step, but getting the right building permits protects your investment and ensures the work meets safety standards. Your local municipality typically requires permits for structural changes, electrical wiring, plumbing, and sometimes even for adding new bedrooms or bathrooms. Applying early avoids delays and costly rework later. The permit process also gives you a chance to have your plans reviewed by an inspector who can flag issues before construction starts.
When you apply, you will need to submit your floor plan and describe the intended use of each room. If you plan to create a basement suite, be aware that additional regulations around egress windows, smoke alarms, and separate entrances may apply. Taking care of permits at the front end keeps your basement development Calgary project legal and safe, and it makes selling the home easier down the road.
Address Moisture and Waterproofing
A dry basement is the foundation of any successful renovation. Before framing or insulating, check for signs of dampness, efflorescence, or cracks in the concrete walls and floor. Even small cracks can let in moisture over time. Seal them with a hydraulic cement or an epoxy crack injector. For extra protection, consider applying a waterproof coating to the interior walls, especially if your home sits in a low-lying area or has a history of seepage.
Install a sump pump or a perimeter drain system if water pooling is a recurring problem. Proper grading outside the foundation also helps redirect rainwater away from the house. Addressing these issues now prevents mold, rot, and musty smells that could ruin your new living space. Remember, once the walls are closed up with drywall and insulation, fixing a moisture problem becomes much more expensive and disruptive.
Frame and Insulate the Walls
Framing creates the skeleton of your new rooms. Use pressure-treated lumber for the bottom plate where it contacts the concrete floor, and standard framing lumber for the rest. Leave a small gap between the framing and the concrete wall to allow for insulation and airflow. This gap also prevents moisture wicking from the concrete into the wood.
Insulation is critical in a Calgary basement where temperatures can drop well below freezing. Rigid foam insulation boards against the concrete wall provide a continuous thermal break and reduce heat loss. Many builders then add fiberglass batts inside the stud cavities for additional R-value. Pay attention to the rim joist area and any gaps around windows or doors. A well-insulated basement stays comfortable year-round and helps lower heating bills. After insulation, install a vapor barrier on the warm side of the wall to control moisture migration.
Rough-In Electrical, Plumbing, and HVAC
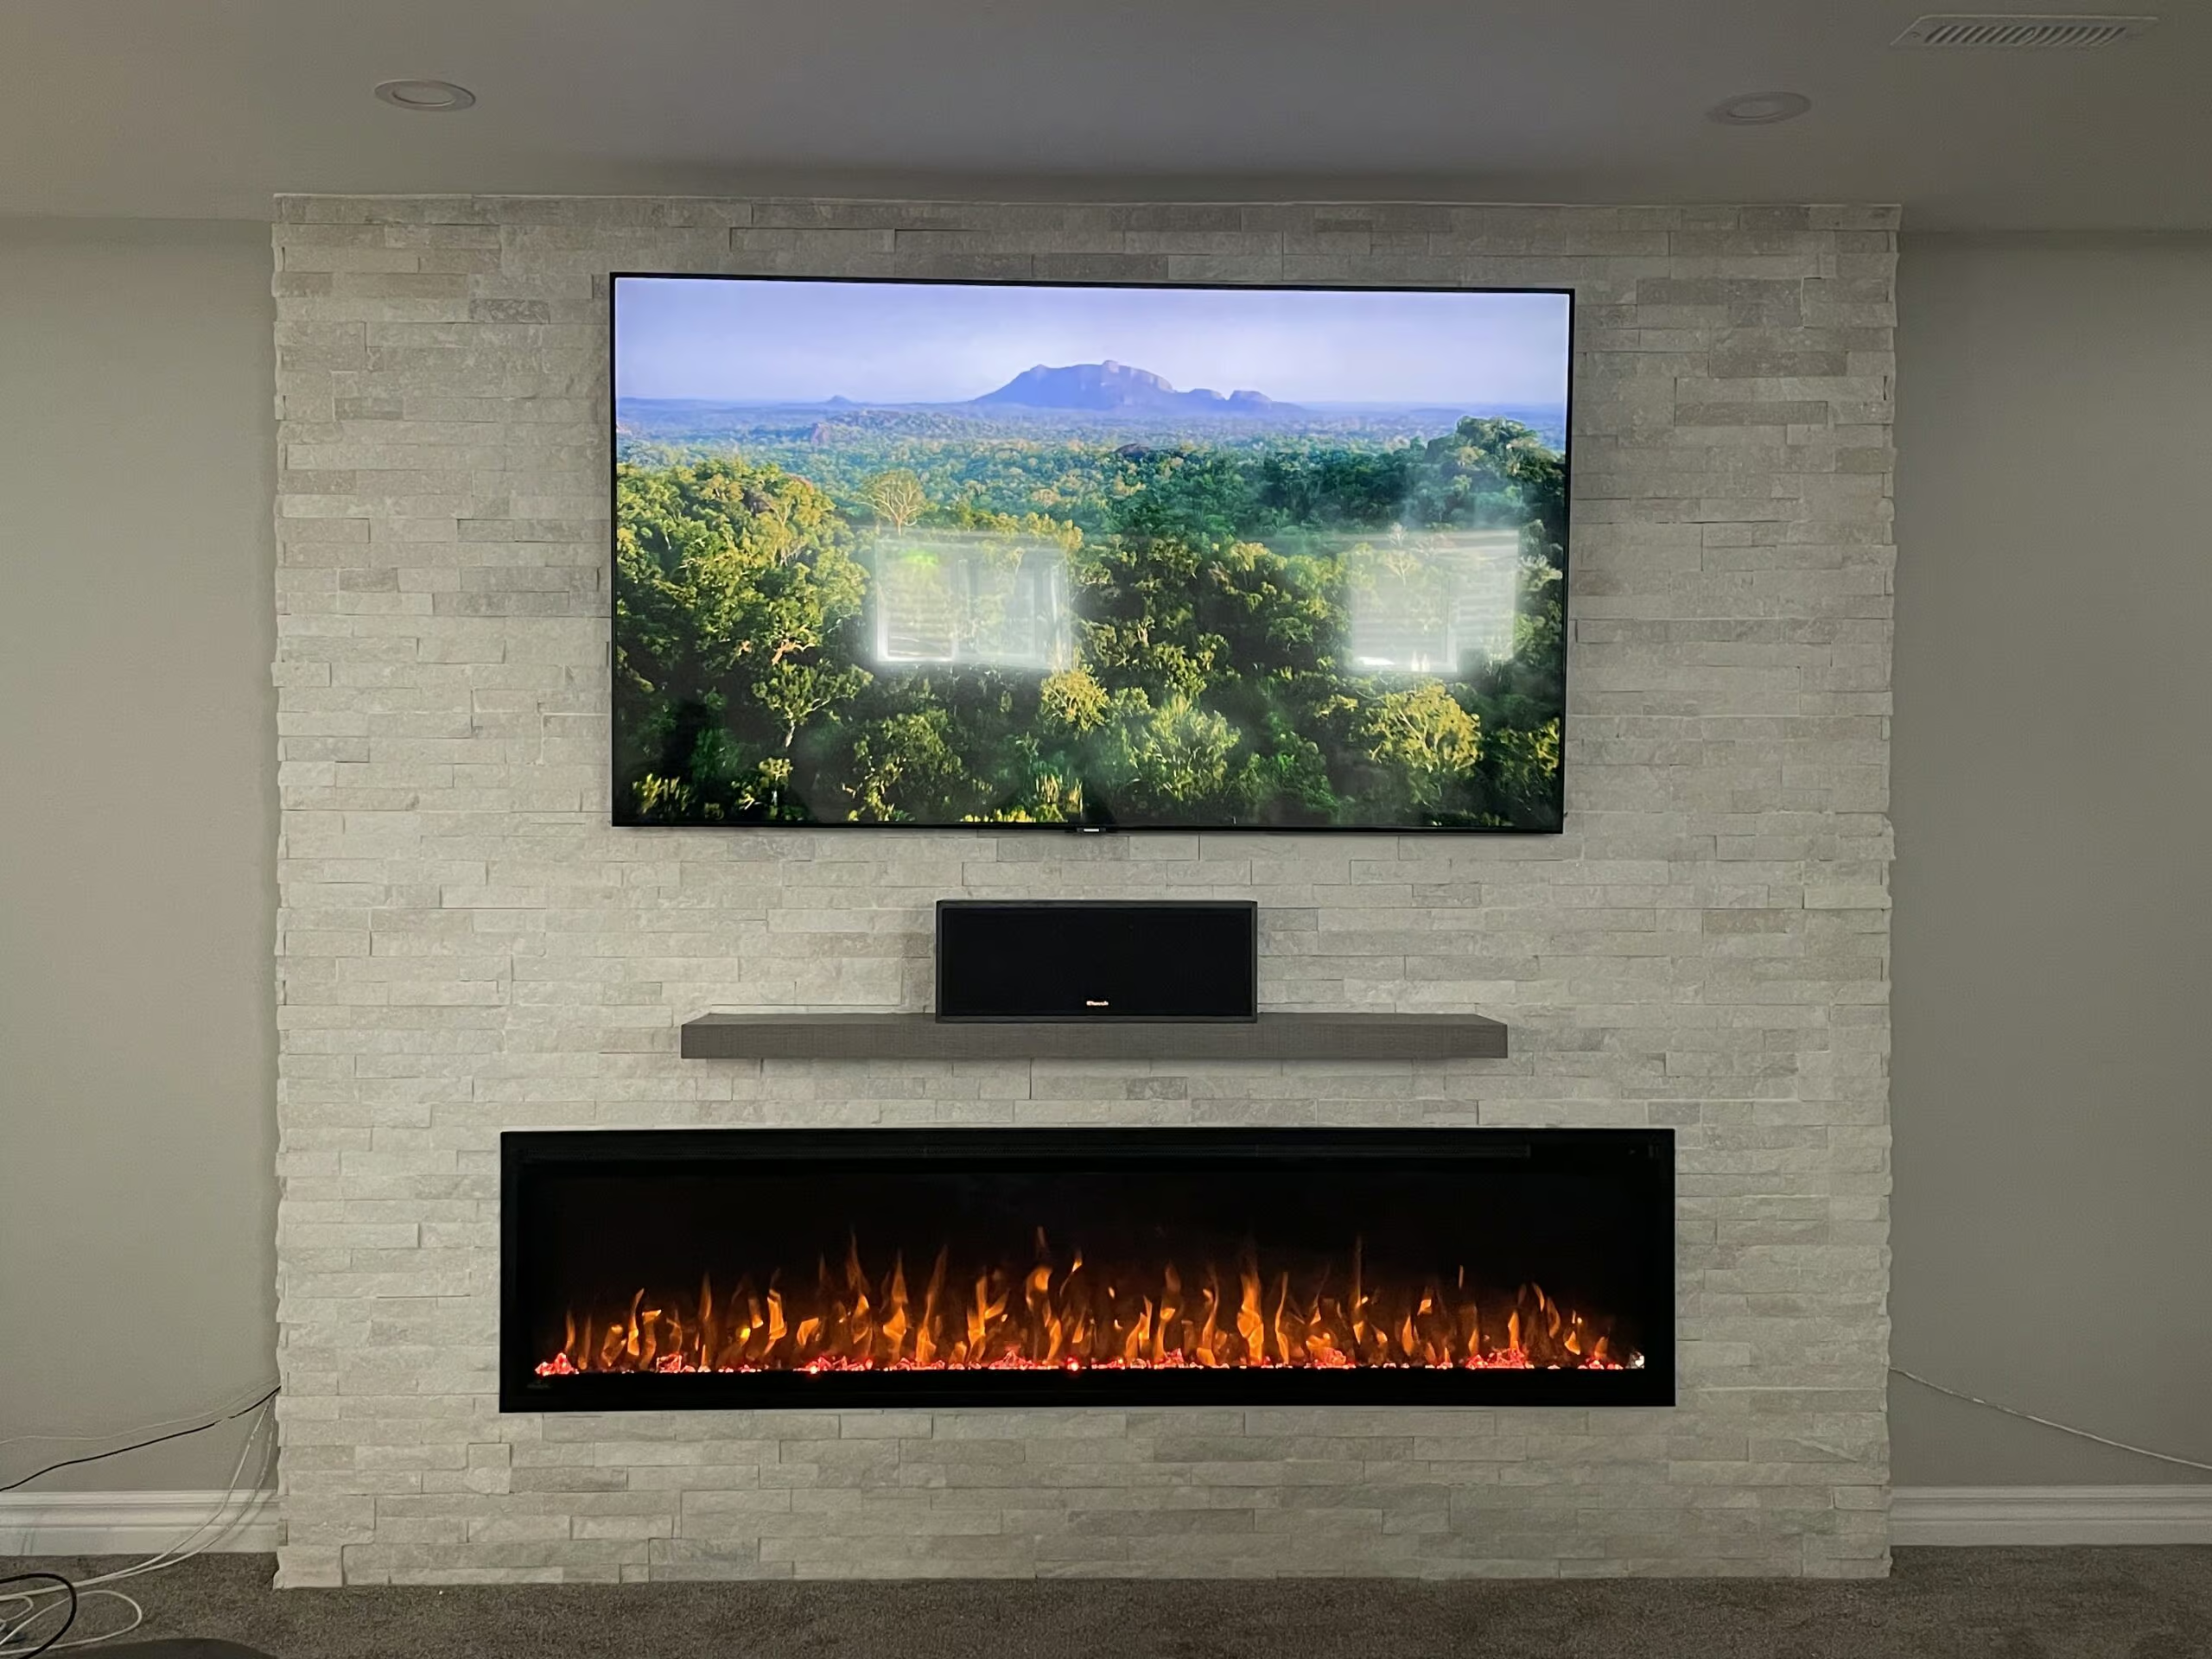
With the framing open, it is time to run electrical wiring, plumbing pipes, and any heating or cooling ducts. This is work best left to licensed electricians and plumbers unless you have the proper training and permits. Plan outlet locations based on your floor plan and furniture layout. In a home office, you may want outlets every few feet along the walls. For a media room, consider in-wall speaker wires and extra circuits for electronics.
Lighting choices matter in a basement where natural light is limited. Recessed can lights, track lighting, or surface-mounted fixtures work well. Add dimmer switches for flexibility. If the basement will have a bathroom or kitchen, the plumbing rough-in must include vent stacks and proper drainage. For forced air heating, make sure supply and return ducts are sized correctly. A poorly heated or ventilated basement can feel damp and stuffy, so plan for adequate air movement.
Hang Drywall and Finish the Ceiling
Once the rough-ins are inspected and approved, you can close up the walls with drywall. Use moisture-resistant drywall (green board) in bathrooms and other damp areas. Standard drywall works for most other rooms. Tape and mud the joints, then sand smooth for a paintable surface. If you plan to install crown molding or baseboards, do that after the drywall is finished.
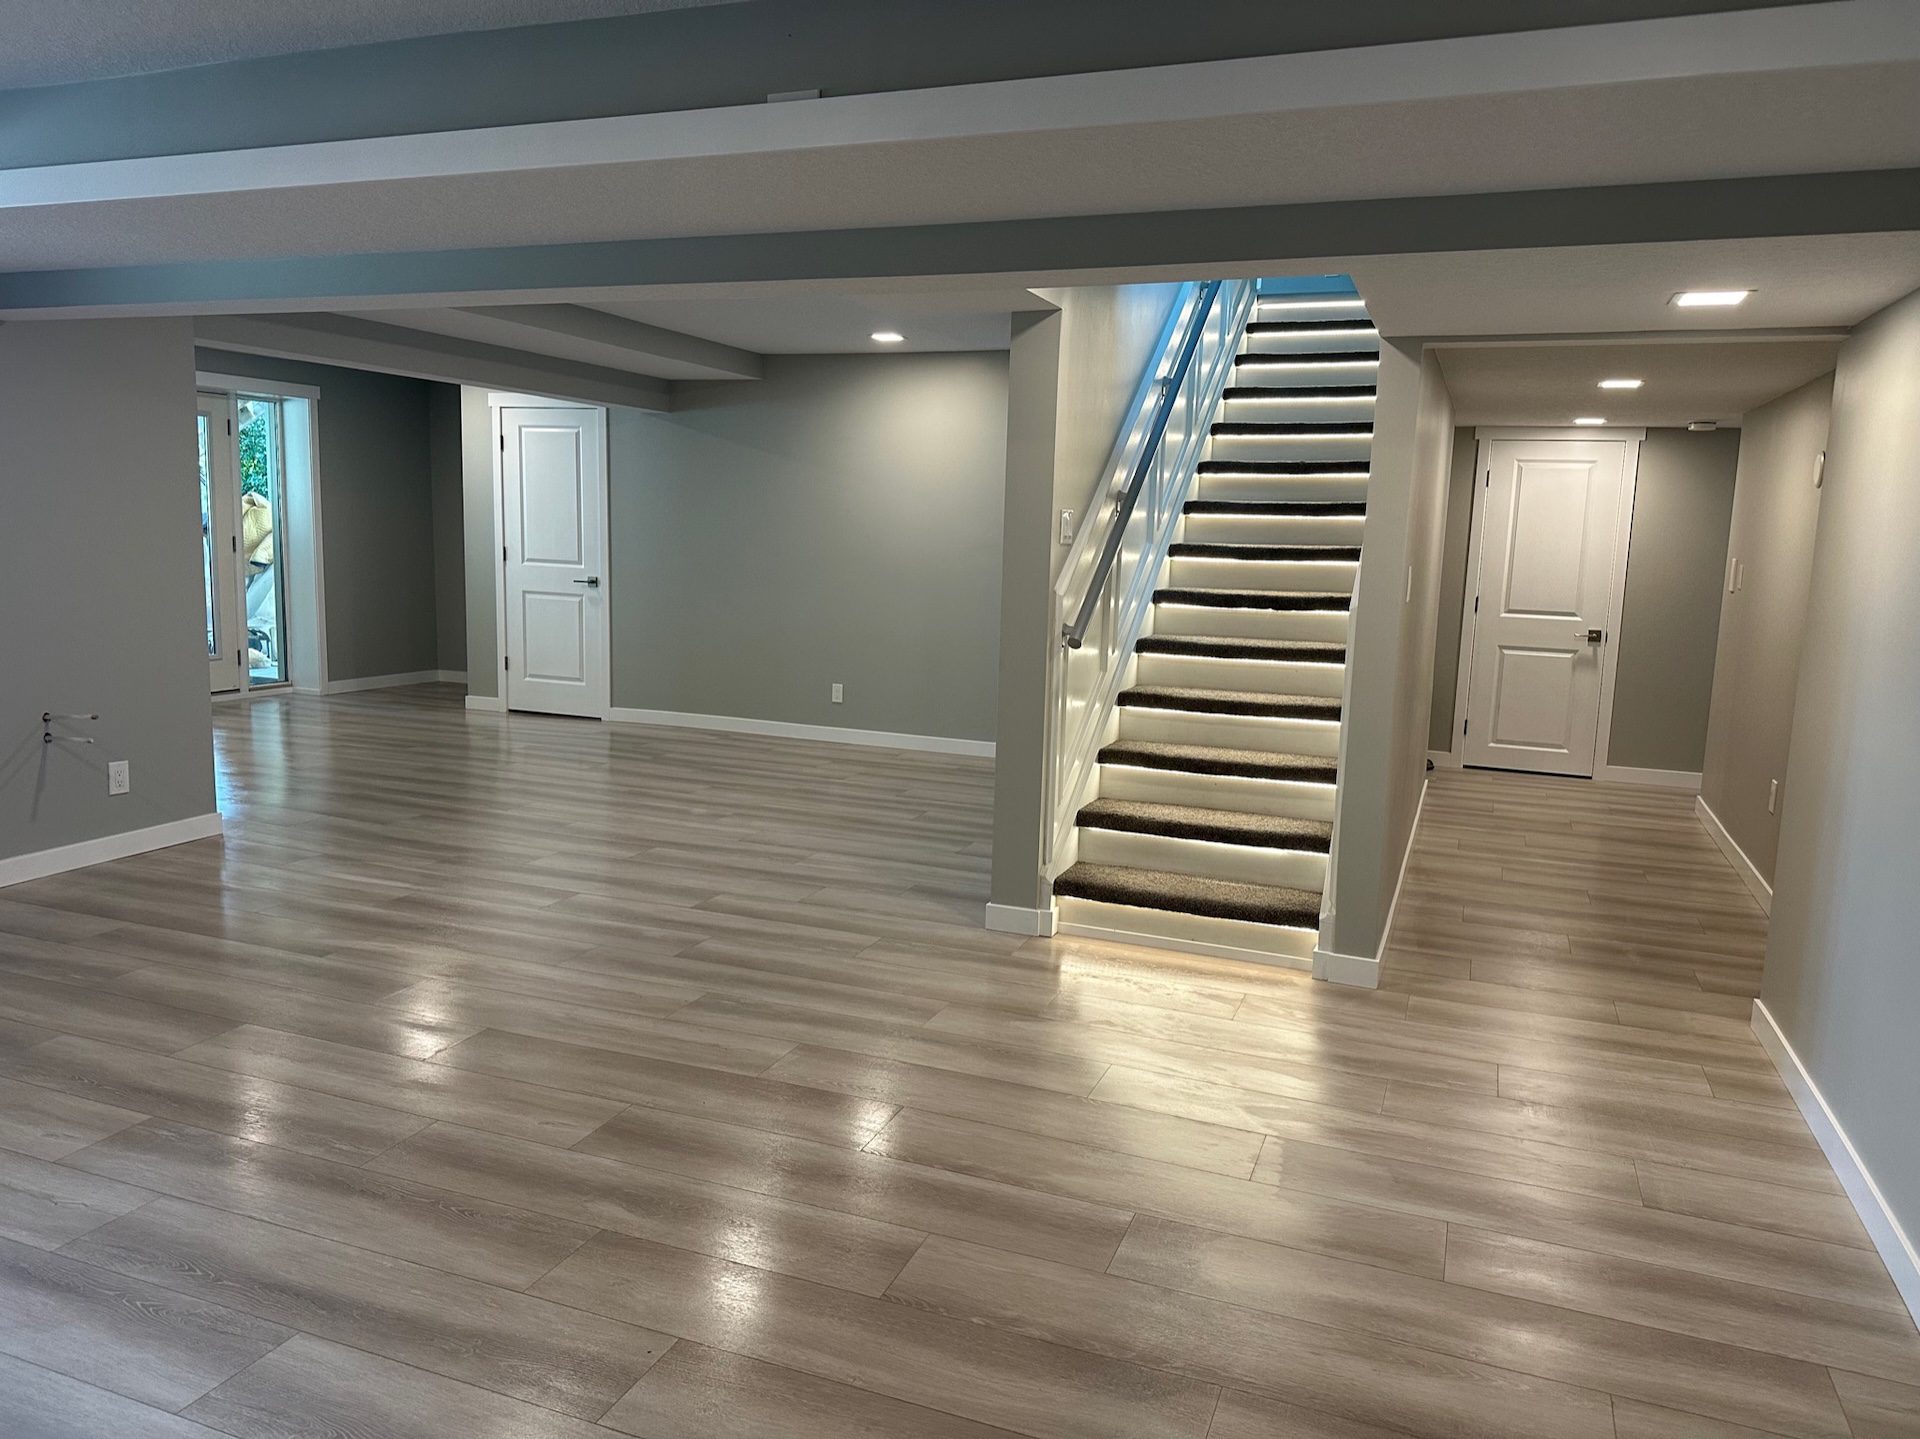
The ceiling presents its own choices. A finished drywall ceiling gives a clean look but hides access to plumbing and wiring. A suspended ceiling with acoustic tiles allows easy access but reduces headroom slightly. For basements with exposed ductwork, a painted ceiling with the joists visible can feel modern and spacious. Choose a ceiling finish that matches your taste and maintenance needs.
Install Flooring and Trim
Basement flooring must handle occasional moisture and temperature swings. Luxury vinyl plank, ceramic tile, and engineered wood are popular choices because they resist water and hold up well. Carpet can work in a bedroom or media room, but use a pad with a moisture barrier and be prepared to replace it if flooding occurs. Always install a vapor barrier under the flooring, especially over a concrete slab.
Finish the space by installing baseboards, window casings, and door frames. These trim pieces give the room a polished look and hide gaps between the walls and floor. Paint the walls in light colors to make the basement feel larger and brighter. If you have low ceilings, consider vertical stripes or a lighter ceiling color to draw the eye upward.
Add Finishing Touches and Furnishings
With the construction complete, the fun part begins. Choose furniture that fits the room's proportions and intended use. In a basement family room, comfortable seating and a large rug can create a cozy atmosphere. For a home office, invest in a good desk chair and task lighting. Built-in shelving or cabinets can maximize storage in tight spaces.
Think about sound control, especially if the basement will host a home theater or a music room. Acoustic panels, heavy curtains, and carpeting help absorb sound and prevent noise from traveling to the upper floors. If you added a bathroom or kitchen, stock it with essentials and make sure the ventilation fan works properly.
Basement development in Calgary has become a popular way to add livable square footage without building an addition. A well-designed basement can serve as a guest suite, a rental unit, or a dedicated hobby space. Companies like townsconstruction.ca specialize in turning unfinished basements into functional rooms, but even a DIY homeowner can achieve great results with careful planning and attention to detail. The key is to follow each step methodically, address water and insulation issues early, and never cut corners on permits or safety.
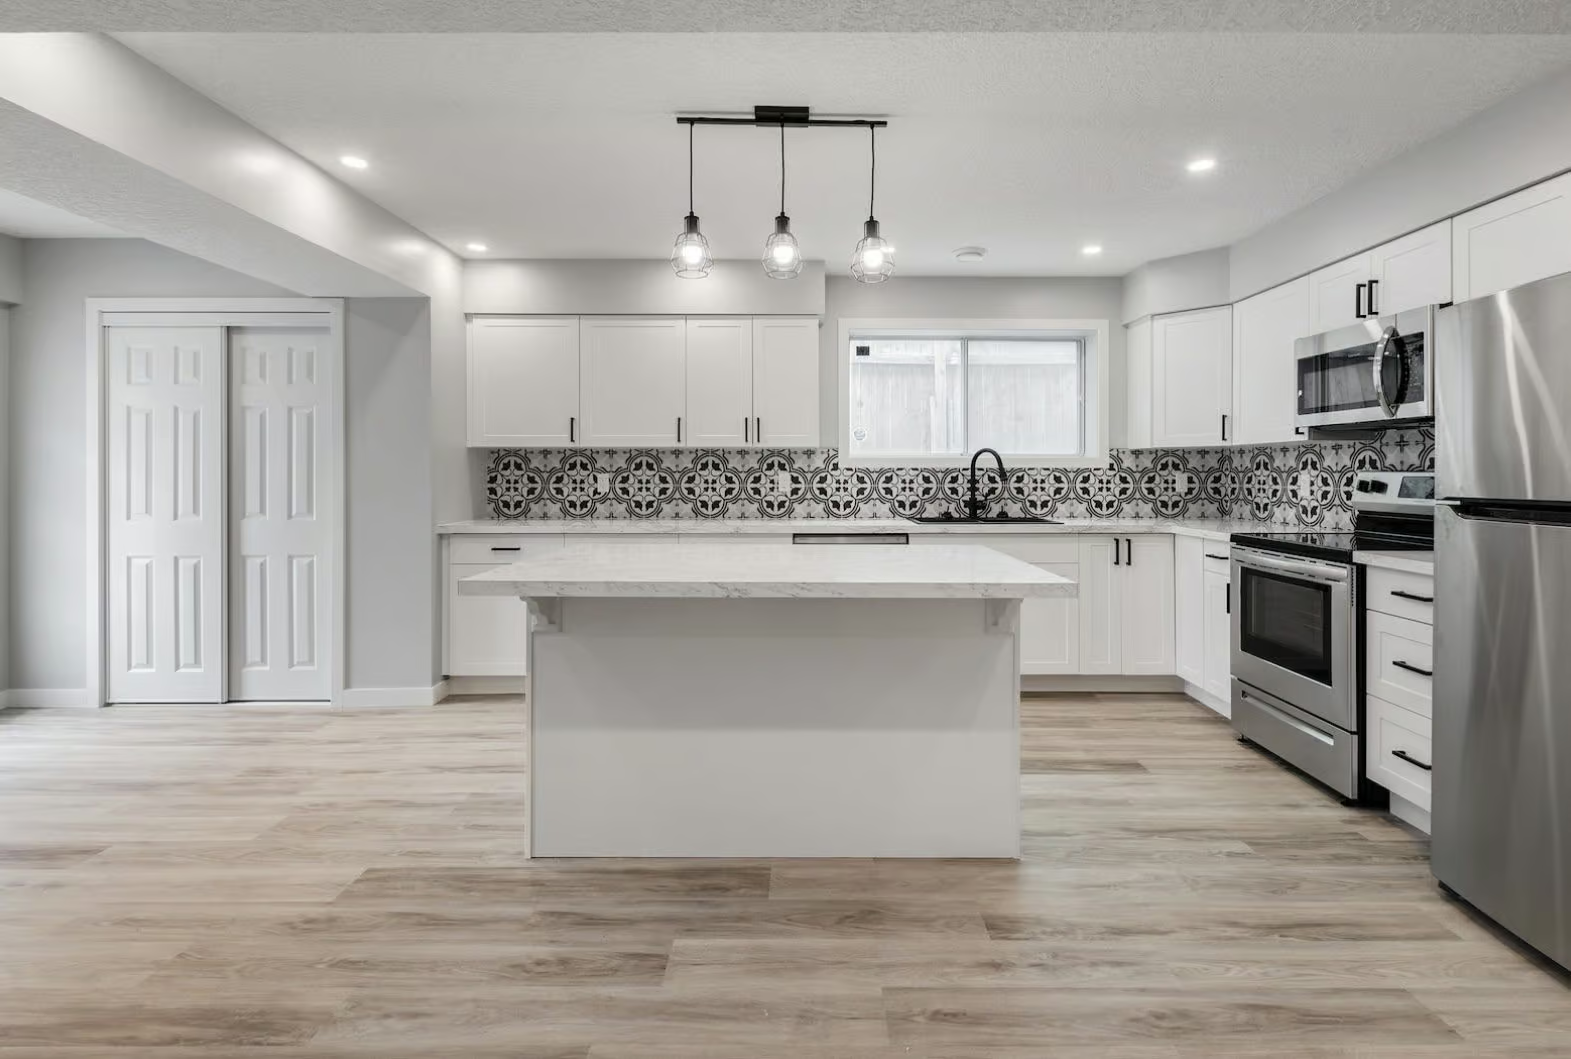
Whether you plan to use the space yourself or rent it out, a finished basement adds real value to your home. It gives you room to spread out, entertain, or work without feeling cramped. By following these steps and working with qualified trades where needed, you can transform a dark, dusty basement into a bright, useful part of your home. And remember, townsconstruction.ca offers custom basement renovations in Calgary if you decide professional help is the best route for your project.
Keep the end goal in mind as you work through each phase. A basement that is dry, well insulated, and properly wired will serve your family for years. With patience and the right approach, that unfinished space can become one of the most comfortable rooms in the house.